Ask Us About Our Office Listings

Listed below you will see our featured properties, [area] homes that we represent. If you are curious about any of the properties below or would like a personal tour, please contact us today. We’d love to share the features that make these homes noteworthy. If you would like to see YOUR home listed below, please give us a call at [phone] to receive a personal in-home consultation or click here to get your FREE home analysis.

Featured Properties

$2,699,000
5 Beds 5 Baths 7030337 MLS 5,480 SqFt.
High on its own hillside in West Sedona's desirable Thunder Mountain Ranch, at the end of a private cul-de-sac, a remarkable estate awaits. An architectural gem of Italian villa-inspired living, this 5,480 sq. ft., 5-bedroom+study, 4.5-bath home delivers sweeping views, extraordinary living spaces, and the kind of outdoor entertaining areas that make every day feel like a vacation. Imagine waking to Cathedral Rock framed in your bedroom window, stepping out to a jasmine-scented courtyard where a fountain gently trickles, and ending each day watching spectacular sunsets as the sun melts behind the Mingus Mountains. Welcome to 90 Bronco Drive. Inside, the great room sets the tone - a soaring two-story stacked stone gas log fireplace anchors the great room, while generous seating and a large-screen TV, at ideal viewing height, make this a room as functional as it is beautiful. Rich wood beams flow overhead throughout the open space. Nearby, a fully appointed bar offers excellent seating for entertaining, abundant bottle storage, and a beverage cooler. French doors open out to an elevated balcony with long-range views to Cockscomb and the Mingus Mountains. The gourmet kitchen is equally impressive: Viking 6-burner cooktop, Wolf double ovens, SubZero refrigeration, and a wall of windows above that pulls in dramatic views of Little Sugarloaf, Chimney Rock, and epic sunsets. Chefs will also appreciate the dedicated butcher block counter, the spacious walk-in pantry, and the butler's pantry. The dining room strikes the perfect balance between grand and intimate, with two sets of French doors that open to both the west terrace and the loggia courtyard. The west terrace, modeled after a true Italian villa, features an authentic wood-burning pizza oven, covered seating, open-air flagstone entertaining space, and the most spectacular Sedona sunsets imaginable. The main-level primary suite offers some of the most exclusive and private views in all of West Sedona. Perched on the southwest corner of the property, it overlooks the community's abundant open space and has long-range views to the iconic Cathedral Rock and the entire Mingus Mountain range. Enjoy the warmth of the gas log fireplace, the cozy fireside seating, and the private balcony where you can breathe it all in from your own corner of the world. The primary bath offers a generously appointed double vanity with abundant storage, a spacious walk-in shower, and a jetted tub framed by a large picture window. A dual-winged closet with direct laundry room access completes the suite. The main level also features an additional en suite guest bedroom, complete with its own access to the courtyard, a gas log fireplace, and kitchenette. The partner's study is also located off this wing of the home, opening across the hall through French doors to the courtyard. These functional spaces round out the home's 3,578 sq. ft. single-level, stair-free main level. The lower level adds 1,902 sq. ft. of additional living space. Here you'll find a generous living area, a spacious second primary suite with walk-in closet and private bath, and two additional bedrooms that share a bath. This level opens onto a long, covered patio overlooking acres of green space and the Mingus Mountains beyond. This exceptionally designed estate features more than 1,700 sq. ft. of covered and open balconies, patios, exterior walkways, loggias, and open terraces - providing shade, entertaining, and functional living space. An oversized 891 sq. ft. three-car garage with full built-in workbench and abundant storage cabinets rounds out this exceptional property. 90 Bronco Drive is where La Dolce Vita meets the the iconic red rocks of Sedona - a retreat, a lifestyle, and a rare opportunity to live at the top of one of West Sedona's most coveted addresses. Note: All furniture and artwork can be conveyed with an appropriate offer, excluding the linens in the primary bedroom. See MLS "Docs" tab for features to note/upgrades.

90 Bronco Drive, Sedona

$2,699,000
4 Beds 6 Baths 6944211 MLS 4,710 SqFt.
Within the exclusive gated community of Sonoran Sanctuary, this exquisite new build by renowned architect Victor Sidy, former Dean of the Frank Lloyd Wright School of Design, exemplifies modern desert elegance and thoughtful craftsmanship. The expansive great room is bathed in natural light from clerestory windows and dramatic floor-to-ceiling sliding glass doors, your eyes will be drawn from the outside to the striking linear fireplace. The chef-inspired kitchen is highlighted by SKS European appliances, including a 30'' refrigerator/freezer and a 48'' gas range, a spacious center island, floating display shelving, and a concealed butler's pantry with additional refrigeration, storage, and prep space. Off the dining area, an 11ft temperature-controlled, all-glass wine display serves as a sophisticated focal point. This residence offers four en-suite bedrooms, a stylish powder room, and a convenient pool bath. Three bedrooms enjoy private patios, while the primary suite is a true retreat, featuring a luxurious spa-style bath with a massive walk-in shower, freestanding soaking tub, dual vanities, and an expansive walk-in closet. The suite opens to a private terrace overlooking the 3-sided negative-edge pool and spa, creating a seamless indoor-outdoor living experience that continues throughout the backyard, which is designed for both relaxation and entertaining, featuring a built-in BBQ, covered patio with ceiling fans, and breathtaking desert views that surround the pool and spa area. A spacious car court leads to an oversized three-car garage with a dedicated workshop/storage area for added convenience. A true architectural masterpiece, this home captures the essence of desert luxury in an inspired creation where architecture and desert living unite in perfect balance.

10948 E Rising Sun Drive, Scottsdale

$2,695,000
6 Beds 8 Baths 7042240 MLS 6,058 SqFt.
Nestled behind the guard gates of Candlewood Estates at Troon North and perfectly positioned on a premium cul-de-sac lot overlooking the 11th fairway of the Monument Course, this extensively updated Mediterranean-inspired estate offers an exceptional blend of luxury, privacy, and resort-style living. Recently refreshed in 2024, the property captures breathtaking golf course, mountain, and desert views from one of North Scottsdale's most desirable settings. A dramatic grand entry with dual curved staircases welcomes you into the 6,058-square-foot residence, where soaring ceilings, rich architectural details, travertine flooring, and expansive walls of glass create an elegant yet comfortable living environment. The thoughtfully designed floor plan includes six bedrooms and seven-and-a-half baths, a detached guest house, pool house/game room, and office or fitness studio. The chef's kitchen was beautifully updated with quartz countertops, refreshed cabinetry, induction cooktop, stainless steel appliances, double ovens, side-by-side refrigerator and freezer, center island, walk-in pantry, and breakfast nook with patio access. Adjacent living and dining spaces are designed for entertaining, including a dining room overlooking a tranquil boulder waterfall and a dry bar with beverage refrigerator. The main level features a private guest suite with ensuite bath, a separate den/media room with built-in entertainment center and dual beverage refrigerators, and seamless indoor-outdoor living throughout. Upstairs, the luxurious primary retreat enjoys a private balcony, fireplace, expansive golf course views, and a completely renovated spa-inspired bath featuring floating vanities, a freestanding soaking tub, oversized walk-in shower, and designer finishes. Two additional ensuite guest bedrooms are accessed via a private staircase, while a flexible bonus space currently serves as a fitness room. The detached guest house offers exceptional accommodations with a charming bridge entry, private living room with fireplace, full kitchen, dining area, bedroom, bath, laundry room, and private patio. Additional spaces include a dedicated office or gym with full bath and separate entrance, as well as a pool house/game room complete with loft space and full bathroom, also with a separate entrance. The resort-style backyard is designed for year-round enjoyment with a lap pool and elevated spa, multiple covered patios, an outdoor fireplace, a firepit, built-in barbecue stations, a four-hole putting green, mature desert landscaping, and expansive flagstone entertaining areas. Recent exterior improvements include updated landscaping, roof repairs and recoating, new HVAC systems, lighting upgrades, irrigation enhancements, garage improvements, water softeners, and extensive smart-home integrations. All furnishings are available by separate bill of sale with high-end pieces purchased recently from brands including Pottery Barn, Bernhardt, and Josef Hoffmann (subject to seller exclusions), this remarkable estate presents a rare turnkey opportunity within one of Troon North's most prestigious guard-gated golf communities.

10420 E Morning Vista Lane, Scottsdale

$2,690,000
6 Beds 7 Baths 6993712 MLS 5,623 SqFt.
PRICED BELOW APPRAISAL! Opportunities like this rarely come along. Welcome to Haven Groves - a true unicorn in Gilbert. An exclusive gated enclave of just seven custom homes centered around a beautiful three-acre community park with lush grass, a playground, firepit and sports court. It's the kind of neighborhood where kids play outside, neighbors gather, and life feels a little slower. Located in South Gilbert, the home is just minutes from SanTan Village, Discovery Park, multiple hospitals, gyms, shopping, dining, and top-rated schools, offering both convenience and lifestyle in one of the East Valley's most desirable areas. Set on a full one-acre lot with horse privileges, the home offers 5,623 square feet with 6 bedrooms, 5 full baths, and 2 half baths. A six-car garage includi massive attached fully insulated RV garage, along with a circular drive, provides exceptional space for vehicles, toys, and projects. Inside, natural light fills the home and highlights crown molding, coffered details, and warm, inviting living spaces centered around a beautiful fireplace. The kitchen sits at the heart of the home and features an imported Hallman double gas oven, pot filler, custom hood, quartz countertops, walk in pantry and generous space for cooking and gathering. Bulter's pantry with appliance station and walk through to dining room. The layout includes a private den for work or creative space, along with guest quarters featuring its own living area and full kitchen, ideal for extended family or long-term guests. The backyard was designed for gathering, with three sets of French doors opening to a covered patio, outdoor fireplace, sparkling pool, hot tub, and multiple seating areas. A built-in BBQ, smoker, pizza oven, outdoor pool bathroom, and outdoor shower make entertaining effortless. The grounds are equally special, featuring an orchard with over two dozen varieties of fruit trees including blood orange, lemon, lime, grapefruit, apple, pomegranate, plum, apricot, pear, grapes, and blackberries, along with a rose garden and peaceful meditation garden. Upgrades include two tankless water heaters, new HVAC systems in 2024, upgraded insulation, and a finished attic storage space with pull-down staircase access from the pantry. With horse privileges, a storage/playhouse, and room to expand, build, or simply enjoy the space, this property offers the kind of land and lifestyle that's becoming harder and harder to find. Prom photos on the front porch. Holiday dinners that stretch late into the evening. Kids growing up in the park down the street. And someday, grandkids running through the backyard. A home built for gathering. A home designed to grow with you. A place where the best chapters of life are still ahead. Homes like this rarely come available in Gilbert. Welcome home.

2035 E Haven Circle S, Gilbert

$2,685,000
3 Beds 4 Baths 6990883 MLS 4,244 SqFt.
A Desert Modern Masterpiece awaits in the remarkable 24-hour guard-gated community of Trilogy at Verde River. This Toll Brothers home was designed as both a retreat and a statement, offering over $900,000 in curated upgrades and intentional design. A striking entry welcomes you into a soaring foyer crowned by a 14-foot ceiling. Every finish has been intentionally crafted to create an atmosphere of calm sophistication. The great room serves as the heart of the home, framed by 14-foot ceilings and expansive sliding glass doors that seamlessly connect indoor living to the serene desert backdrop. The open-concept design flows into a chef's kitchen anchored by a dramatic granite waterfall island. A professional-grade appliance suite from Sub-Zero and Wolf includes dual dishwashers, while a built-in coffee bar, wine refrigeration, and a butler's pantry elevate both everyday living and large-scale gatherings. For more intimate settings, a dedicated bonus room with a built-in bar offers the perfect atmosphere for evening cocktails and conversation. The primary suite is a private sanctuary featuring dual illuminated vanities, a freestanding soaking tub, and a glass-enclosed shower. The custom walk-in closet provides exceptional organization. The home offers two generously appointed guest bedroom suites that provide comfort and versatility, complemented by a separate executive home office with glass French doors offering both privacy and natural light. Guests enjoy their own refined retreat in the attached casita, which offers a private exterior entrance from the courtyard for comfort and discretion. Throughout the home, you will find electronic silhouette shades by Hunter Douglas and designer lighting. Positioned on a 24,500-square-foot homesite, the backyard is a $550,000+ resort-caliber landscape designed by Creative Environments. This outdoor oasis features a heated saltwater pool and spa, a bocce ball court, and a covered patio anchored by a statement fireplace and Havana electric shades. A fully equipped outdoor kitchen with a professional grill and smoker invites effortless al fresco dining. As the sun sets, the horizon softens to hues reminiscent of chilled rosé, with blush tones stretching across the desert sky. From the epoxy-finished three-car garage with a Tesla EV charger to advanced water filtration systems, every element of this residence reflects a seamless union of luxury, innovation, and intentional living. Life at Trilogy at Verde River is anything but ordinary. Challenge yourself on the Tom Lehman 18-hole golf course, the dedicated pickleball and tennis courts, or the professional bocce ball courts before relaxing in the resort-style pools and hot tub. Power up at the Afterburn Fitness Center or get creative in Helen's Demonstration Kitchen and the Art Loft. While your pups roam the 7.5-acre dog park, you can savor everything from casual bites at Eddy's Diner to sophisticated flavors at Needle Rock Kitchen & Tap. With Alvea Spa on-site and the majestic Tonto National Forest trails just beyond your doorstep, every day is a perfect blend of adventure and indulgence.

28412 N Summit Springs Road, Rio Verde

$2,650,000
4 Beds 6 Baths 7048939 MLS 5,786 SqFt.
Perched on nearly an acre in the prestigious gated community of Forest Ridge at Hassayampa, this extraordinary 5,785 square foot luxury estate captures breathtaking panoramic views stretching across the towering Ponderosa pines and the surrounding mountains beyond. Designed for both elegant everyday living and exceptional entertaining, this custom home offers a seamless blend of timeless craftsmanship and modern updates. Step inside to discover brand-new European white oak hardwood flooring, soaring ceilings, and walls of windows that perfectly frame the spectacular scenery. The impressive great room is anchored by a stunning stacked stone fireplace, creating a warm yet sophisticated gathering space that flows effortlessly into the gourmet kitchen. The luxurious primary suite is a true private retreat, featuring separate his-and-her walk-in closets and an exceptionally appointed bath with individual water closets for the ultimate in comfort and privacy. Downstairs, entertainment takes center stage with a spacious game room, full wet bar, and a versatile bonus room ideal for a private theater, fitness studio, or additional guest accommodations. Whether hosting family celebrations or intimate evenings with friends, this home was built to impress. Additional highlights include a spacious three-car garage with abundant storage, beautifully landscaped grounds, and multiple outdoor living spaces where you can relax and take in Arizona's unforgettable sunsets. Offering an unmatched combination of luxury, privacy, and spectacular views, this remarkable Forest Ridge residence is a rare opportunity to own one of Prescott's premier homes.

2158 Forest Mountain Road, Prescott

$2,650,000
3 Beds 4 Baths 7038287 MLS 3,250 SqFt.
Contemporary architecture, panoramic mountain vistas, and exceptional indoor-outdoor living within the coveted gated community of Adero Canyon. Nestled on over half an acre within the exclusive gated enclave of Adero Canyon, this exceptional Toll Brothers Parker model is a masterful expression of contemporary desert luxury. Set against the breathtaking backdrop of the McDowell Mountain Preserve, the residence captures sweeping mountain vistas from nearly every vantage point, creating a profound connection to the beauty and serenity of the Sonoran Desert. Thoughtfully designed to embrace its extraordinary surroundings, the home seamlessly blends sophisticated architecture with effortless indoor-outdoor living. Soaring 15-foot ceilings, clerestory windows, expansive walls of glass, a foldable glass door flood the interiors with natural light while framing the dramatic mountain landscape. The thoughtfully curated floor plan offers three bedrooms, three-and-a-half baths, a private office, and a versatile secondary living space with its own secluded courtyard, ideal as a fitness studio, media lounge, game room, or private retreat for guests. Elegant finishes, clean architectural lines, and open-concept living spaces create an atmosphere that is both refined and inviting. At the heart of the home, the chef's kitchen is designed for both everyday living and grand entertaining. Premium Wolf and KitchenAid appliances, double wall ovens, a gas cooktop, oversized center island, abundant storage, and a generous walk-in pantry combine beauty with functionality, while the adjoining great room is anchored by a striking floor-to-ceiling fireplace feature wall that serves as a dramatic focal point. The primary suite is a private sanctuary where tranquil mountain views set the tone for relaxation. A spa-inspired bath features dual vanities, a soaking tub, designer finishes, and a mesmerizing glass fireplace, creating a retreat reminiscent of the world's finest luxury resorts. Beyond the walls of the home lies an extraordinary outdoor living experience. Designed for year-round enjoyment, the expansive covered patio functions as a true outdoor great room, complete with a built-in kitchen and barbecue, multiple fire features, and generous gathering spaces. A sparkling pool, elevated spa, separate hot tub, tranquil water feature, and expansive turf play area are perfectly positioned to take advantage of the surrounding mountain scenery, creating an environment equally suited for intimate evenings beneath the stars or unforgettable gatherings with family and friends. Adero Canyon was thoughtfully envisioned to celebrate the natural beauty of its desert setting, and this remarkable residence embodies that vision perfectly. Offering privacy, sophistication, and a seamless connection to the landscape, while remaining just moments from Scottsdale's renowned golf, dining, shopping, and recreation, this is a rare opportunity to experience modern desert living at its finest.

14176 N Territory Trail, Fountain Hills

$2,650,000
4 Beds 5 Baths 7019486 MLS 4,406 SqFt.
Looking for a house in Flagstaff Forest Highland to move into THIS summer....here it is! Positioned on the 12th green of the Canyon Golf Course in Forest Highlands, this exceptional, fully furnished, MOVE-IN READY 4,400+ square foot home offers space, flexibility, and strong indoor-outdoor living. Built as a full-time residence and expanded in 2003, the layout is designed for both everyday comfort and entertaining. The home features 4 large bedroom suites (3 bedrooms on the main level), each with a private bath and oversized walk-in closets--plus extensive storage throughout. Multiple living areas include a spacious great room PLUS Bonus/Game room, PLUS loft, PLUS private office --offering ideal separation for family and guests. The flexible floor plan allows for a primary suite option on EITHER the main level or the second level. Floor-to-ceiling windows bring in natural light and frame direct golf course views. The open layout connects the main living spaces to a well-equipped kitchen with Dacor and Sub-Zero appliances, gas cooktop, warming oven, wet bar, TONS of cabinets, breakfast nook, VIEWS and a large walk-in pantry. The primary suite includes a Jacuzzi tub, private deck overlooking the green, and a two-sided gas fireplace shared with the loft. Outdoor living is exceptional, with over 1,400 square feet of Trex decking thoughtfully positioned to take in sweeping views of the par-3 12th hole of the Award Winning Canyon's Golf Course. Adjacent vacant land offers a rare sense of privacy and openness, creating the feel of a significantly larger estate--with no neighbor on one side. Additional features include solid wood doors, central vacuum, two 75-gallon water heaters, forced air gas heating, central AC, wood-burning fireplace, ceiling fans throughout, and a dog door. Additional recent updates include a new roof (October 2025), exterior paint, and updated landscaping. Set within the prestigious, guard-gated Forest Highlands community--spanning over 1,100 acres of towering pines and natural beauty--residents enjoy access to two award-winning championship golf courses designed by Tom Weiskopf and Jay Morrish. The community offers an exceptional lifestyle with multiple clubhouses, dining venues, tennis, swimming pools, fitness facilities, and an extensive network of scenic hiking and biking trails, all thoughtfully integrated into the surrounding landscape. This is a rare opportunity to own a spacious golf course home designed for both full-time living and unforgettable summer and winter mountain getaways. Ready for move in this summer!

4384 Griffiths Spring, Flagstaff

$2,650,000
5 Beds 5 Baths 6993087 MLS 4,008 SqFt.
This stunning residence offers luxury living with breathtaking views of the iconic Superstition Mountains. Designed for both comfort and entertaining, the home features a spacious 4-car split garage, which is perfect for a workshop, golf cart, or additional storage. Inside, you'll find four generously sized bedrooms, each with its own private ensuite bathroom, ensuring comfort and privacy for family and guests. The expansive primary suite serves as a true retreat, offering ample space and serene views. The open-concept living area is anchored by a beautiful fireplace and flows seamlessly to the outdoors through an oversized sliding glass door, perfectly framing the mountain views. A versatile flex room provides the option for a fifth bedroom, media room, game room, or private workout space. All tailored to fit your lifestyle. This home also has many upgrades including: double ovens, 36in. 6 burner gas stove, floating cabinets with lighting, wiring for motorized blinds, and TV and stereo surround sound, and interior insulation. In the prep kitchen, you will also find another dishwasher, sink, and disposal. Step outside to your private backyard oasis featuring a sparkling pool and spa, ideal for relaxing or entertaining under Arizona's stunning sunsets. All of this is located within the highly sought-after Superstition Mountain community, complete with 24-hour guard-gated security and world-class amenities.

2591 S Sunset Village Drive, Gold Canyon

$2,649,000
4 Beds 4 Baths 7055193 MLS 3,022 SqFt.
Are you looking for a home with character and thoughtfully selected upgrades? Look no further, this home welcomes you with mature landscaping & desirable curb appeal that new construction properties lack. It was recently redone in 2024. It features new wood flooring and a newly designed kitchen with quartz countertops, Rohl Faucet, and Zellige tile backsplash. All new cabinetry hardware was sourced at Clyde's hardware. Sub-Zero refrigerator, Wolf stove, and Cove dishwasher. Walk in pantry with extra cabinet space and quartz countertops. Mudroom features a built in and the laundry room provides plenty of extra storage space. A private office or den with glass doors offers flexibility and may also serve as a formal dining room. The spacious primary suite features vaulted ceilings, backyard access, and a remodeled spa-inspired bath with a custom tiled walk-in shower, neutral designer finishes, and a generous walk-in closet. Bedrooms two and three share a Jack-and-Jill bath and feature wainscoting, while the fourth bedroom includes an ensuite bath. A powder room with marble flooring is conveniently located off the main living area. The backyard is designed for entertaining and relaxation with a covered brick patio, low-maintenance turf, a brick fire pit area, and misters for year-round comfort. Ideally located in the heart of Arcadia Lite near LGO, Postino, and Ingo's, this home offers effortless access to some of Phoenix's best dining, coffee, and entertainment.

3921 E Elm Street, Phoenix

$2,620,000
4 Beds 5 Baths 7014611 MLS 2,602 SqFt.
Wake up overlooking the Westin Kierland Golf Course, spend afternoons by your private resort-style pool, and walk to Scottsdale Quarter for dinner--all from one of Kierland's most coveted gated enclaves. Expertly reimagined by Bravia Homes, this exceptional residence blends timeless architecture with contemporary luxury, featuring soaring ceilings, retractable glass walls, wide-plank engineered oak flooring, and seamless indoor-outdoor living. Entertain in the chef's kitchen with Bellmont VERO walnut cabinetry, Wolf and Cove appliances, a 48-inch Sub-Zero refrigerator, and a quartzite waterfall island. Unwind in the primary suite with a gas fireplace, custom closets, dual vanities, dual showers, and a sandstone soaking tub. Turnkey luxury with major systems updated throughout. Owner agent. Originally built by acclaimed luxury builder Calvis Wyant, renowned for exceptional craftsmanship and enduring quality, this residence has been masterfully expanded and transformed by Bravia Homes, one of Scottsdale's premier luxury design-build firms. Professionally and independently appraised above the current asking price, the home offers exceptional value in one of Scottsdale's most desirable locations. The redesign includes an additional 212 square feet, a new ensuite guest bedroom, powder room, and a dramatic entry anchored by a custom 5-foot iron door. Thoughtfully reconfigured for modern living, the home showcases an open-concept floor plan with all-new plumbing, electrical, windows, and two oversized 10-foot Anderson Heritage stacking doors that dissolve the boundary between indoor and outdoor living. More than a renovation, this complete transformation delivers the feel, quality, and confidence of new construction. At the heart of the home, premium Bellmont European walnut cabinetry is paired with striking Dakar quartzite countertops, a waterfall island, and a full-height backsplash. Sleek channel pulls and integrated push-to-open cabinetry complement a professional-grade appliance suite featuring a Wolf gas cooktop, wall oven, microwave, 48-inch cabinet-ready Sub-Zero refrigerator, and Cove dishwasher. A built-in wine cooler, hidden walk-in pantry, and abundant storage complete a kitchen designed for both everyday living and exceptional entertaining. The private primary retreat features dual custom walk-in closets and a spa-inspired bath with dual vanities, a spacious two-person shower, smart toilet, and a freestanding stone soaking tub. A 48-inch natural gas fireplace and dedicated sitting area create a true sanctuary designed for relaxation and comfort. Wide-plank Nordic oak flooring and soaring 12-foot ceilings create a sense of scale and sophistication throughout. The great room is anchored by a dramatic 7-foot electric vapor fireplace, while a second fireplace adds warmth and intimacy to the primary suite. Beyond the retractable glass walls, a resort-inspired backyard overlooks the Westin Kierland Golf Course and captures breathtaking Arizona sunsets with distant views of iconic Camelback Mountain, delivering the ultimate Scottsdale luxury lifestyle. A heated saltwater pool and spa feature five water features, an expansive Baja shelf, and full smart-home automation, allowing control of the pool, spa, lighting, and water features directly from your phone. The custom outdoor kitchen is equipped with a premium 36-inch Coyote grill with rotisserie and infrared sear burner, creating an ideal setting for entertaining beneath Arizona's spectacular sunsets. Virtually every major system and finish has been thoughtfully replaced or upgraded, including a new roof, HVAC systems, windows, doors, lighting, plumbing, and premium designer finishes throughout. Additional features include a spacious three-car garage, dedicated laundry room, walk-in pantry, and extensive custom Bellmont cabinetry. Rarely does a home offer this combination of golf course frontage, gated privacy, walkable convenience, architectural pedigree, and like-new construction quality. Ideally located moments from Kierland Commons and Scottsdale Quarter, this is a rare opportunity to own a fully reimagined luxury residence in the heart of Kierland.

6915 E Montreal Place, Scottsdale

$2,600,000
4 Beds 6 Baths 7049142 MLS 4,066 SqFt.
Experience elevated living in the heart of Arcadia. This 4-bedroom, 5.5-bath modern farmhouse is located within the exclusive gated enclave of The Sycamore. Offering approximately 4,066 SF of thoughtfully designed living space, this residence features a wide-plank European oak floors, designer finishes, Control4 smart home automation, a chef's kitchen with Sub-Zero and Wolf appliances, dedicated fitness studio, and seamless indoor-outdoor living. The resort-inspired backyard offers a 60-foot lap pool, spa, outdoor kitchen, pergolas, and inviting entertaining spaces. Walk or bike to LGO, Postino, Chelsea's Kitchen, and The Henry, just minutes from The Phoenician, Scottsdale Fashion Square, premier golf, and Sky Harbor. Enjoy the perfect blend of luxury, convenience, and lifestyle. Welcome to one of the most extensively upgraded homes in The Sycamore, an exclusive gated community of just 16 residences in the heart of Arcadia Lite. Thoughtfully designed with exceptional craftsmanship and extensive custom upgrades, this home combines timeless modern farmhouse architecture with today's most desirable luxury amenities. Perfectly positioned on one of the largest premium interior lots across from the community park, the home enjoys Camelback Mountain views all in a quiet, private cul-de-sac setting within the gated neighborhood. Offering approximately 4,066 square feet, the home features four spacious bedrooms, five-and-one-half bathrooms, expansive open-concept living areas, and a dedicated fitness studio with reinforced flooring, sound-abatement construction, hardwood flooring, and four separate HVAC systems. Throughout the home you'll find: Wide-plank European oak engineered hardwood flooring Wool carpeting in bedrooms Floor-to-ceiling stone fireplace Decorative iron trusses Designer wall treatments Premium countertops and fixtures Custom birch slab interior doors Built-in ceiling speakers Wet bar with reverse osmosis water Automated MantelMount television system Every finish was thoughtfully selected to create a warm, sophisticated aesthetic while providing exceptional functionality. Smart Home Living The home has been designed for effortless everyday living with a comprehensive Control4 home automation system that integrates: Lighting Climate control Audio Interior and exterior security cameras Motorized shades Remote system management Additional features include: Automated pedestrian gate with camera entry Electronic door strike Whole-home Kohler 20kW backup generator with remote OnCue monitoring Two 220-volt EV charging outlets Chef's Kitchen Designed for both entertaining and everyday living, the kitchen features an impressive suite of professional appliances including: 48-inch Sub-Zero refrigerator/freezer Dual freezer drawers Dual-zone wine refrigerator Refrigerator beverage drawers Wolf gas range Wolf wall oven Wolf built-in microwave Dual Asko dishwashers Sub-Zero ice maker Reverse osmosis filtration An oversized island, generous storage, and seamless connection to the great room make the kitchen the true heart of the home. Resort-Inspired Backyard Designed to embrace Arizona's indoor-outdoor lifestyle, the backyard feels like a private resort. Highlights include: 60-foot lap pool Raised spa Waterfall feature Outdoor kitchen Two pergolas MistAmerica patio cooling system Outdoor speaker system Multiple gathering spaces Whether hosting large celebrations or enjoying a quiet evening at home, the outdoor living spaces offer year-round enjoyment. Premium Pool Systems Unlike many luxury homes, this pool was designed with both recreation and performance in mind. Features include: Pentair IntelliCenter remote automation Saltwater chlorination UV sanitation Ozone purification Heat-and-chill pump 400,000 BTU gas heater Paramount in-floor cleaning system Custom tile detailing Garage The oversized garage has been upgraded with: Epoxy flooring Custom built-in cabinetry Gorilla overhead storage system Dual 220-volt electric vehicle charging outlets Beyond its impressive list of upgrades, this home offers something increasingly difficult to find--a thoughtfully designed modern farmhouse in an intimate gated community, combining luxury finishes, advanced technology, exceptional outdoor living, and one of the most walkable lifestyles in Arcadia. One of the greatest advantages of this home is its exceptional location. Enjoy walking or biking to some of Arcadia's most beloved restaurants and gathering places, including La Grande Orange, Postino, Chelsea's Kitchen, The Henry, North Italia, Ingo's Tasty Food, and neighborhood parks. Just minutes away are: The Phoenician Resort The Arizona Biltmore Global Ambassador Scottsdale Fashion Square Old Town Scottsdale Camelback Mountain hiking trails Arizona Country Club Sky Harbor International Airport Downtown Phoenix This central location offers easy access to the best dining, shopping, recreation, and entertainment the Valley has to offer.

4416 N 37th Way, Phoenix

$2,600,000
5 Beds 6 Baths 7033402 MLS 4,965 SqFt.
SELLER IS OFFERING 1% RATE BUY DOWN TO BUYERS!!! This stunning home features lush landscaping, creamy white interiors, and elegant stone finishes throughout. Located in the prestigious Whitewing Whisper Ranch community, this exceptional property offers 5 bedrooms, 5.5 bathrooms, attached casita, resort-style pool, and a 4-car garage across just under 5,000 square feet -- perfectly designed for entertaining or enjoying a peaceful retreat. From the moment you enter, you're welcomed by an open-concept floor plan filled with warm yet modern designer upgrades and thoughtful details throughout. Expansive walls of glass seamlessly connect the indoor living spaces to the spectacular backyard oasis. The outdoor living area is truly an entertainer's dream, featuring raised garden beds, a sparkling pool, a covered BBQ and sports bar area perfect for hosting friends and family, and a custom firepit where you can relax under the stars on cool desert evenings. The spacious primary suite offers a luxurious escape, complete with a spa-inspired bathroom showcasing floor-to-ceiling designer tile, an oversized walk-in shower, and a generous walk-in closet. The main residence includes 4 bedrooms and 4.5 bathrooms, while the detached casita provides a comfortable private living space with its own living room -- ideal for guests or multigenerational living. This one-of-a-kind home combines luxury, comfort, and timeless style in one unforgettable setting. Don't miss the opportunity to make it yours.

25017 S 198th Place, Queen Creek

$2,600,000
4 Beds 4 Baths 7031487 MLS 4,010 SqFt.
Tucked away on a quiet cul-de-sac with views of Camelback Mountain, this beautifully remodeled home delivers the ultimate Scottsdale lifestyle with exceptional indoor/outdoor living. A retractable glass wall opens to a stunning backyard featuring travertine hardscape, lush turf, a pebble-finish pool with waterfall, and a private Hot Springs spa with custom stone surround. The chef's kitchen is thoughtfully designed with premium Thermador appliances, custom cabinetry, induction cooktop with pot filler, honed granite countertops, and an oversized walk-in pantry. Natural light pours throughout the home from expansive floor-to-ceiling windows, skylights, and an inviting open-concept layout centered around a dramatic wood-burning fireplace. The luxurious primary retreat offers a private sitting area, French doors to the spa, and a custom-designed dressing closet. The spa-inspired bath includes marble finishes, dual vanities, soaking tub, private water closet, and an oversized walk-in shower with dual showerheads. A standout feature is the versatile attached guest quarters with private entrance, dedicated parking, kitchenette, living area, walk-in closet, and full bath. Ideal for guests, multigenerational living, home office, rental income, nanny quarters, or private retreat. Located just minutes from Old Town Scottsdale and Fashion Square, this exceptional property combines luxury, functionality, and location in one unforgettable home.

7470 E San Miguel Avenue, Scottsdale

$2,599,990
4 Beds 5 Baths 7003922 MLS 4,223 SqFt.
Listed below appraised value. Experience luxury living in this stunning contemporary residence. Completely rebuilt from the ground up, this 4,223 sq. ft. masterpiece was completed in 2025. Nestled among mountain views, tucked away on a private cul-de-sac in the tranquil Country Estates community of Paradise Valley, this home sits on nearly half an acre. It features 4 bedrooms, 4.5 bathrooms, a bright open-concept floor plan, and a split master retreat. Expansive windows, tall ceilings and east/west exposure fill the interior with natural light and beautiful views. Designer-selected finishes include porcelain tile flooring, 9-foot custom oak doors, and seamless transitions throughout the home. The gourmet kitchen showcases custom oak soft-close cabinetry, an oversized island with a breakfast bar, a gas cooktop, premium stainless steel appliances, and a walk-in pantry. The adjoining dining area opens to a wall of sliding glass doors, blending indoor and outdoor living. The primary retreat is a private sanctuary featuring a cozy fireplace, mountain views, and a custom-designed walk-in closet. The spa-inspired primary bath includes a dual-sink vanity, an oversized walk-in shower, a soaking tub, and a separate tankless smart toilet for ultimate comfort. Each of the additional three bedrooms offers an en-suite bathroom and walk-in closet, ensuring privacy for family and guests. Designed for entertaining, the home's large covered patio overlooks a brand new pool with an extended travertine pool deck and shaded ramada - perfect for gatherings year-round. The front and backyard are thoughtfully landscaped for low-maintenance living while leaving ample room to add your own touches. Located in the highly sought-after CCC school district and just minutes from golf, restaurants, and premier shopping, this exceptional home delivers the perfect balance of luxury, comfort, privacy and lifestyle.

5923 E North Lane, Paradise Valley

$2,595,000
5 Beds 5 Baths 7051753 MLS 4,864 SqFt.
A Masterpiece of Modern Luxury in Whitewing at Germann Estates. Some homes are beautiful. Others are unforgettable. Nestled behind the prestigious guard gates of Whitewing at Germann Estates, this extraordinary Toll Brothers Pradera estate is a stunning expression of modern luxury, timeless craftsmanship, and effortless indoor-outdoor living. Every detail has been thoughtfully curated to create a home that is as breathtaking as it is functional. The moment you step inside, your eyes are drawn upward to soaring 22-foot ceilings adorned with authentic wood beams that crown the spectacular great room and gourmet kitchen. Bathed in natural light, this remarkable space was designed to impress while still feeling warm and inviting. At the heart of the home is a chef's kitchen unlike any other. An impressive expanded double island anchors the space, surrounded by top-of-the-line Wolf appliances, double dishwashers, multiple ovens, a beautifully appointed butler's pantry, and a hidden walk-in pantry that keeps everyday essentials tucked discreetly away. Whether hosting an intimate dinner party or entertaining a crowd, this kitchen is nothing short of extraordinary. Walls of glass seamlessly connect the interior to a private backyard oasis where luxury continues outdoors. Resort-inspired landscaping surrounds a sparkling pool designed for entertaining, creating the perfect setting for relaxing afternoons, unforgettable celebrations, and year-round Arizona living. The thoughtfully designed split floor plan offers exceptional privacy. A dedicated secondary wing features spacious bedrooms centered around a private teen retreat, providing the ideal gathering space for family and guests alike. Tucked away in its own private sanctuary, the primary suite is a true escape. Spacious and serene, it offers a spa-worthy bath highlighted by a luxurious soaking tub framed by a unique dual-entry walk-through shower. The boutique-inspired custom closet is a showpiece in itself, complete with extensive built-in cabinetry designed to keep every wardrobe impeccably organized while maintaining a clean, sophisticated aesthetic. Adding even more versatility, the oversized three-car garage includes two fully finished bonus rooms currently serving as a private executive office and a dedicated fitness studio--ideal for today's work-from-home lifestyle or easily adapted to suit your needs. From its impeccable finishes and intelligent design to its seamless blend of luxury and comfort, every inch of this residence has been crafted to elevate everyday living. Located within one of Gilbert's most exclusive guard-gated communities, Whitewing at Germann Estates offers privacy, prestige, beautifully maintained grounds, and convenient access to premier dining, shopping, golf, and top-rated Higley schools. This is more than a home. It is a lifestyle reserved for those who expect nothing but the exceptional.

2653 E Oriole Drive, Gilbert

$2,595,000
4 Beds 5 Baths 7049530 MLS 3,869 SqFt.
Welcome to this stunning Toll Brothers contemporary in the gated enclave of Adero Canyon. This step-free, single-level home offers 4 bedrooms, 4.5 bathrooms, plus a generous-sized detached guest casita with 2 rooms and a full bath. Enter through the private courtyard, through stunning steel-framed glass double doors, and into a foyer that opens to a breathtaking great room. Soaring wood-beam ceilings, herringbone wood floors, and walls of 2 separate sliding glass doors frame the desert hillside beyond, flooding the space with natural light. The chef's kitchen is designed to impress -- quartz island with bar seating, gas range, walk-in pantry, and built-in refrigerator. Whether hosting holiday dinners or enjoying a quiet morning coffee, this space is the heart of the home. The great room is anchored by a magnificent floor-to-ceiling stone fireplace, serving as a commanding focal point for both intimate evenings and grand-scale entertaining. Two primary suites each wake up to mountain views, while the spa-like primary bath invites you to unwind with a soaking tub, walk-in shower, double vanity with LED mirrors, and warm stacked stone accents. Outside, your private pool awaits beneath the desert sky, with a covered patio perfect for sunset evenings -- and no grass to maintain. (Select photos show virtual grass for inspiration.) This is desert modern living at its finest. Welcome home.

13950 N Territory Trail, Fountain Hills

$2,595,000
4 Beds 4 Baths 7050088 MLS 4,150 SqFt.
Stunning remodel ready for move in, with new hardwood flooring, new carpet, designer kitchen cabinetry, updated countertops and backsplashes, fresh interior and exterior paint, and a remodeled owner's suite bath, this exceptional residence blends timeless architecture with elevated modern finishes in one of the most coveted locations within DC Ranch. Perfectly positioned within the premier 91st Street gate off Desert Camp, the home is tucked quietly off a private circular drive, offering a rare blend of privacy, charm, and neighborhood character in the heart of North Scottsdale. Designed around a highly functional great room floor plan, the home showcases warm textures and architectural character throughout with thoughtfully layered finishes that create a sophisticated refined feel. The great room is anchored by a striking floor-to-ceiling stone accent wall with a beautiful wood beam hearth, seamlessly connecting the living spaces to the beautifully appointed kitchen featuring all new designer cabinetry, updated countertops and backsplashes, stainless steel appliances, a gas cooktop, an oversized eat-in island, and generous entertaining space. The residence features four bedrooms, three-and-a-half baths, an additional downstairs office or den, and an expansive upstairs loft offering flexible living and entertaining spaces. At the center of the home, a charming, tumbled brick courtyard creates an inviting backdrop for gatherings and seamless indoor-outdoor living. Thoughtfully designed for Arizona living, the home showcases exceptional outdoor spaces with a generous covered patio highlighted by a charming Dutch door creating seamless indoor-outdoor flow, while the backyard retreat is framed by mature trees and lush planters surrounding a generous pool. The beamed ramada with fireplace, built-in barbecue with eat-at counter seating, and extensive hardscape create multiple spaces for lounging, dining, and entertaining. Additional highlights include a three-car tandem garage, open and light-filled living spaces, and an exceptional opportunity to enjoy refined living in one of DC Ranch's most established and picturesque neighborhoods.

9096 E Mountain Spring Road, Scottsdale

$2,595,000
4 Beds 5 Baths 6966008 MLS 4,219 SqFt.
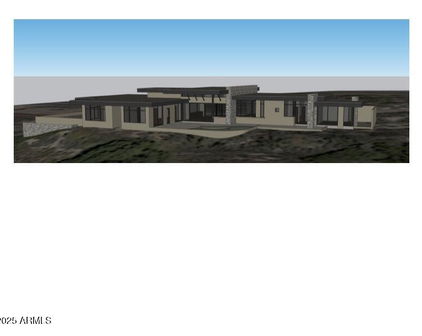
A Rare Opportunity to Finish a Legacy Home in Chaparral Pines Set on one of the most coveted view corridors in Chaparral Pines, this 4,219-square-foot modern mountain residence presents a truly unique opportunity for a discerning buyer to complete a remarkable home, their way. Located on Morning Glory, known for some of the most expansive and elevated views in the Club, the setting alone sets this property apart. The architecture is already in place, the home is approximately 70% complete, and the remaining interior finish allows the next owner to fully personalize the residence to their exact taste, lifestyle, and vision. Designed with 4 bedrooms and 5 bathrooms, the floor plan offers generous proportions, dramatic window walls, and exceptional indoor-outdoor living potential, perfectly positioned to capture the surrounding Rim Country beauty, towering pines, and sweeping long-range views that make Chaparral Pines so special. Rather than inheriting someone else's design decisions, this home offers the rare luxury of choice. Cabinetry, finishes, flooring, lighting, and materials can all be selected to reflect the buyer's personal style, whether modern mountain, contemporary, or something entirely different. Adding to the value, select materials, components, and items for the home have already been purchased but not yet installed, providing the next owner both flexibility and a potential head start in completing the build. Additional details regarding included items can be provided upon request. Homes with this level of architecture, scale, and location, combined with the ability to customize the final interior, are exceptionally rare within the Club. Please note: some images are conceptual in nature and are intended to illustrate potential finish ideas and lifestyle use. These images may be dimensionally inaccurate and do not represent the home in its current condition. This is more than a home under construction; it is a blank canvas in one of Northern Arizona's premier private golf communities, offering the opportunity to create a truly one-of-a-kind residence in a setting that simply cannot be replicated.

2502 E Morning Glory Circle, Payson

Start Your Search

All information should be verified by the recipient and none is guaranteed as accurate by ARMLS. Copyright 2026 Arizona Regional Multiple Listing Service, Inc. All rights reserved.