Refine Search
Sort by
9377 E Conquistadores Drive, Scottsdale
$3,700,000
4 Beds ⋅ 4 Baths ⋅ 7031109 MLS ⋅ 4,356 SqFt.
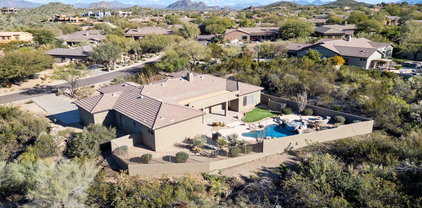
Experience elevated desert living in North Scottsdale in this 4,356 sq ft, 4-bed, 3.5-bath estate plus office, designed by Joel Contreras with interiors by Arqa Interior Design. Framed by mountain views from both the front and back yards, the home welcomes you with soaring 10-foot ceilings accented by rich wood detailing, designer lighting, and wide-plank French white oak hardwood flooring throughout. The expansive great room features a gas fireplace and dramatic walls of sliding glass doors, seamlessly blending indoor and outdoor living. A formal dining space complements the chef's kitchen, which is equipped with a premium Thermador appliance suite and an oversized walk-in pantry with a striking black iron door. The luxurious primary suite is a true retreat, complete with direct access to a private outdoor shower and a spa-inspired bath featuring dual vanities, an oversized walk-in shower, soaking tub, and private toilet. The resort-style backyard was thoughtfully designed as a private oasis, featuring a heated pool with swim jets, Baja shelf, bubbler, deck jets, and a built-in spa with waterfall. Enjoy year-round outdoor living under the covered patio with built-in BBQ and sink, surrounded by brand-new front and rear desert landscaping and new travertine hardscape. Additional highlights include a new 2023 roof, brand-new window and sliding door package, spacious double-unit laundry room, temperature-controlled 3-car garage with EV-ready 220V charging, and serviced Trane HVAC systems, including two replaced in 2023 and one in 2018. California Closets build-out credit available for primary closet customization to Buyer's preference.

9377 E Conquistadores Drive, Scottsdale

9437 E Calle De Valle Drive, Scottsdale
$1,230,000
3 Beds ⋅ 3 Baths ⋅ 7024817 MLS ⋅ 2,454 SqFt.
VIEWS!! Owner wants it SOLD! This Highly desirable Gem of a Community, has only 84 Custom Homes & big wide streets. ''9437'' has nearly everything renovated & boasts some of the most amazing views around. Primary has all new bath, bedroom is spacious with a fireplace! Kitchen has had the same attention to updating making it chef-ready for entertaining. Step out onto the back deck for a relaxing east facing veranda. But wait, ascend the stairs for a roof top deck with nearly 360 views! WOW! Pool resurfaced & equipment, lights, jets, tile, new: back yard has several areas for entertaining & ample rm for pets. The garage has big storage rm + electric car charger. As to convenience, restaurants, shops, AJs, everything is just a few minutes away. Walk to dinner or morning coffee at Starbucks exterior spaces capture the surrounding desert scenery. Outdoor living truly sets this property apart with five distinct spaces for relaxing or entertaining, including multiple backyard gathering areas, a recently resurfaced pool with upgraded equipment, lighting, tile and jets, and a spectacular rooftop observation deck offering nearly 360° mountain and city-light views--perfect for Arizona's unforgettable sunrises and sunsets. The generous lot backs to protected desert preserve, creating tranquility while still offering walkable access to coffee shops, restaurants, and everyday services just minutes away. Some of the Valley's best hiking and biking trails--including Pinnacle Peak, Tom's Thumb, Browns Ranch, and Gateway Trailhead--are nearby, along with numerous golf courses and the dining and entertainment of Cave Creek. An oversized two-car garage with abundant storage and EV charger adds convenience, with options for future expansion if desired. Over 20 restaurants within 5 -7 minutes, pharmacies, dry cleaners, furniture & furnishing stores, a cooking school and cooking supply store, clothing stores, salons you name it! The Ace Hardware is only 2 stoplights away.

9437 E Calle De Valle Drive, Scottsdale

10914 E Cinder Cone Trail, Scottsdale
$2,150,000
4 Beds ⋅ 4 Baths ⋅ 7020345 MLS ⋅ 3,900 SqFt.
Designed with intention, this fully reimagined 3,900 SF single-level residence sits on a premier homesite within the guard-gated community of Candlewood Estates at Troon North. Thoughtfully remodeled to embrace Arizona's signature indoor-outdoor lifestyle, expansive glass openings and a flowing open-concept layout create a seamless connection between the interior living spaces and the surrounding desert landscape. The 4-bedroom, 4-bathroom home, complete with an additional dedicated office, showcases a refined, design-forward aesthetic with elevated finishes throughout. Wide-plank flooring, custom cabinetry, curated stone selections, and designer lighting complement the home's clean architectural lines, while the chef's kitchen anchors the space. A discreet butler's pantry provides exceptional prep and storage for both everyday living and entertaining. The primary suite offers a private retreat, featuring a spa-inspired bathroom with elevated finishes, an oversized walk-in shower, soaking tub, and a thoughtfully designed layout that balances comfort and sophistication. Framed by mountain views, the outdoor living environment has been reimagined into a private, resort-style setting with multiple areas to gather, unwind, and take in the beauty of the Sonoran Desert. Whether enjoying quiet mornings or hosting evening gatherings, the space delivers both tranquility and sophistication. Designed for both relaxation and wellness, the home features a heated private pool complemented by a dedicated sauna room. Ideally located within Candlewood Estates at Troon North, the home offers convenient access to nationally recognized private and public golf courses and is just a short walk to Brown's Ranch Trailhead within the McDowell Sonoran Preserve for scenic hiking and mountain biking.

10914 E Cinder Cone Trail, Scottsdale

25532 N 114th Street, Scottsdale
$1,600,000
4 Beds ⋅ 3 Baths ⋅ 6978240 MLS ⋅ 2,870 SqFt.
Nestled within the guard-gated custom home enclave of Troon Mountain Estates, this beautifully designed single-level residence offers refined desert living with sweeping views of Four Peaks to the east and Troon Mountain rising behind the backyard. Thoughtfully crafted for both everyday comfort and entertaining, the open-concept floor plan showcases travertine flooring, wood-beam ceilings in the great room, and a striking cantera stone gas fireplace. Expansive sliding glass doors open fully to create seamless indoor-outdoor living, leading to a resort-style backyard complete with pool and spa—perfect for enjoying Arizona's year-round lifestyle. The chef's kitchen features a gas cooktop, double ovens, walk-in pantry, RO system, bar seating, and an adjacent breakfast nook, while abundant built-in cabinetry throughout the home provides exceptional storage. Off the great room, a charming reading room and wet bar with butted glass windows frame distant mountain views, creating a serene space to unwind or entertain. The split bedroom layout offers two guest bedrooms sharing a Jack-and-Jill bath, plus an additional bedroom currently used as an office with an adjacent full bathroom. Privately positioned on its own wing, the spacious primary suite is a true retreat, featuring two walk-in closets, a gas fireplace, sitting area, direct access to the backyard, and spa-like ambiance. Additional highlights include a generous laundry room with a sink, leading to a rare three single-bay car garage setup with built-in cabinetry, and a no-steps interior for easy single-level living. This jewel-box home presents a wonderful opportunity to own in one of North Scottsdale's most desirable guard-gated communities. Select furnishings and accessories may be purchased by a separate bill of sale with some exclusions.

25532 N 114th Street, Scottsdale

23157 N 90th Way, Scottsdale
$1,100,000
3 Beds ⋅ 2 Baths ⋅ 7030463 MLS ⋅ 2,048 SqFt.
Excellent curb appeal & stunning desert landscaping set the tone for this beautiful turn-key home! Inside, plantation shutters, vaulted ceilings, & an open-concept layout create a bright & inviting atmosphere. Offering 3 bedrooms + a double-door office & a living area centered around a cozy fireplace! Remodeled Chef's kitchen has granite counters, popular white cabinetry w/crown moulding, SS appliances, subway tile backsplash, & center island for prep & breakfast bar. Luxurious primary retreat offers backyard access, high ceilings, & spa-inspired ensuite w/dual sinks, tiled shower, & mirrored door walk-in closet. 20+ championship golf courses within 10 miles, and minutes from the 101! Oasis-style backyard enjoys a sparkling pool w/boulder waterfall, flagstone flooring, colorful desert landscaping, full-length covered patio w/misting system, putting green, fireplace, & built-in BBQ. Plus, solar panels & NO neighbors behind! Exceptional privacy & views of Pinnacle Peak & the McDowell Mountains. Great location near premier golf, dining & hiking. See it, love it, live it!

23157 N 90th Way, Scottsdale

10664 E Monument Drive, Scottsdale
$2,600,000
4 Beds ⋅ 4 Baths ⋅ 7017137 MLS ⋅ 4,879 SqFt.
An exceptional desert retreat in Troon North's prestigious guard-gated enclave, capturing sweeping views of the 15th fairway & green + surrounding mountains. Set on an expansive 0.674-acre lot, this private estate offers a rare blend of space, design, & resort-style living, complete with a beautifully appointed 739 SF detached guest casita. Inside, soaring vaulted ceilings & a dramatic double-sided gas fireplace anchor the open-concept living spaces, while custom sliding and electronic pocket doors create seamless indoor-outdoor flow to the patio & pool. The chef's kitchen is outfitted with premium appliances including Dacor, Sub-Zero, & Bosch, along with reverse osmosis & a Grohe Blue chilled & sparkling water system. The primary suite serves as a private sanctuary with a spacious walk-in closet & spa-inspired 5-pc bath. Each additional bedroom features its own en-suite, while the detached casita provides full privacy with a kitchenette, laundry, full bath, & private patio. Designed for both everyday living & elevated entertaining, the home includes a private theater, bonus lounge with wine storage, & beverage fridge. Outside, enjoy a negative-edge pool & spa, expansive covered patio, built-in BBQ, & rooftop terrace. Additional highlights include a new roof, updated HVAC, tankless gas water heaters, fresh exterior paint, & a 3-car garage with epoxy floors, built-in storage, & EV charging. A rare opportunity to own in one of Troon North's most coveted communities!

10664 E Monument Drive, Scottsdale

11917 E Mariposa Grande Drive, Scottsdale
$1,600,000
4 Beds ⋅ 3 Baths ⋅ 6961025 MLS ⋅ 3,194 SqFt.
**Priced way below appraised value. **Tucked away in the prestigious enclave of Saguaro Canyon at Troon, this exceptional Scottsdale residence embodies refined desert living at its finest. Set on a coveted, oversized corner lot, the home offers remarkable privacy and uninterrupted views of dramatic mountain ranges and iconic boulder formations—an awe-inspiring natural canvas that defines the Sonoran Desert lifestyle. Designed with both elegance and comfort in mind, the residence features three spacious bedrooms, three well-appointed bathrooms, and a private office ideal for today's work-from-home needs. Expansive living spaces are enhanced by thoughtful architectural details, while the family room fireplace creates a warm and inviting atmosphere for both intimate evenings and stylish entertaining. Seamless indoor-outdoor living is achieved through a generous covered patio that opens to a resort-style pool, perfectly positioned within lush desert landscaping. Whether hosting guests or enjoying quiet moments of relaxation, the outdoor setting offers a serene and private retreat surrounded by nature's beauty. Completing the home is a spacious three-car garage, providing ample room for vehicles, storage, and recreational gear. With its prime location, breathtaking views, and timeless design, this remarkable property presents a rare opportunity to experience luxury living in one of Scottsdale's most sought-after communities.

11917 E Mariposa Grande Drive, Scottsdale

11140 E White Feather Lane, Scottsdale
$693,000
4 Beds ⋅ 2 Baths ⋅ 6944278 MLS ⋅ 2,472 SqFt.
Outstanding opportunity in Echo Ridge at Troon North. Prime North Scottsdale location extremely close to well known Troon Country Club, top notch golf courses, exquisite hiking at Pinnacle Peak & The Four Seasons Resort. Corner Lot with a spacious three-car garage. Walk in to the high vaulted ceilings with an open floorplan concept. Multiple living areas and large open kitchen with a center island, white counter tops, stainless steel appliances and custom tile backsplash. Beautiful marble outlining the fireplace in the living area. Beautiful backyard with turf, a putting green area, fire pit & more. Perfect for entertaining! Some newer upgrades include - New A/C Units in 2022, New Exterior paint in 2025, drip watering system & turf + landscaping. Do not miss this! Several discounts available through Troon North HOA.

11140 E White Feather Lane, Scottsdale

9780 E Gamble Lane, Scottsdale
$1,130,000
3 Beds ⋅ 3 Baths ⋅ 7025098 MLS ⋅ 3,022 SqFt.
Nestled within the prestigious gated enclave of Monument at Troon North, this beautifully appointed A La Blonde model delivers the very best of North Scottsdale living -- where refined architecture, natural light, and seamless indoor-outdoor flow come together effortlessly. An HOA award-winning front yard sets the tone from the moment you arrive. Mature trees and lush desert landscaping frame the home, while a private walled boundary creates a serene sense of seclusion without sacrificing the warmth of the neighborhood. Soaring ceilings and five skylights - two in the primary ensuite, two in the guest bath, and one in the laundry room - bathe the home in natural light. Recessed lighting with dimmer switches flows throughout the kitchen, living areas, and hallways. A gas fireplace anchors the main living space, and the formal dining room is wrapped on two sides by windows. Flagstone flooring carries through the kitchen, living room, hallway, and laundry room, while travertine adds warmth to two guest suites. Architectural details -- including decorative block windows with a charming cactus accent near the garage -- give the home a distinctive, custom character. The spacious primary retreat features a large ensuite with a dedicated water closet and an oversized walk-in closet. Three walk-in closets plus a coat closet ensure storage is never a concern. The kitchen offers abundant cabinetry, stainless steel appliances, large windows, recessed lighting, and inset display niches. The laundry room is equally well-appointed with a new washer and dryer, extended countertop with multiple outlets, deep sink, and ample cabinetry. A full-length covered concrete patio spans the entire rear of the home, featuring striking exposed beams, ceiling fans, ambient lighting, and three sets of sliding glass doors -- designed for entertaining and everyday enjoyment in equal measure. The oversized garage includes beautiful built-in cabinetry plus an attached utility room housing the water heater and water softener. Steps from Troon North Park (tennis, pickleball, playground, fitness stations, and a leashed dog park), the Dynamite Grill open to non-members, and a scenic nature preserve with marked trails for hiking and equestrian use -- all surrounded by world-class golf, mountain views, and everything that makes North Scottsdale exceptional.

9780 E Gamble Lane, Scottsdale

24598 N 111th Place, Scottsdale
$2,050,000
3 Beds ⋅ 3 Baths ⋅ 7016154 MLS ⋅ 3,382 SqFt.
Perched high in the gated Quail Ridge enclave of Troon Village, this elevated residence captures unobstructed mountain, sunset, and city light views from expansive windows that bring the outdoors in. The thoughtfully designed floor plan offers approximately 3,382 square feet, featuring three bedrooms, a dedicated office, and two-and-a-half baths. It blends formal living and dining spaces with a warm, open-concept family room anchored by a striking stone fireplace. The kitchen is both functional and inviting, featuring slab granite surfaces, an island layout, a breakfast area, and a seamless connection to the family room, perfect for everyday living and entertaining. A walk-in wet bar enhances the home's entertaining appeal, while rich finishes throughout include travertine flooring, crown moldings, and custom details that elevate the overall design. The spacious primary suite serves as a private retreat, complete with a sitting area, dual walk-in closets, and a well-appointed bath. Guest bedrooms are thoughtfully positioned for privacy, and the office provides flexibility as a potential fourth bedroom. Outdoor living is where this home truly shines. Set on an elevated lot, the resort-style backyard features a heated pool and spa, a water feature, a built-in barbecue, and expansive travertine decking, all perfectly positioned to take in the breathtaking mountain landscape and city lights.

24598 N 111th Place, Scottsdale

10898 E Dale Lane, Scottsdale
$1,295,000
3 Beds ⋅ 3 Baths ⋅ 7008393 MLS ⋅ 3,206 SqFt.
Priced to Sell! Dramatic court-yard entry leads to this beautifully maintained 3,206 sq ft home that offers both comfort and versatility. Located in a private cul-de-sac in the prestigious, guard-gated community of Candlewood Estates, this property features three bedrooms plus a spacious office located near the expansive split primary suite. The main living areas seamlessly open to a privately enclosed pool patio with an inviting fireplace. The outdoor area & great room are perfect for entertaining, complete with a wet bar. Just off the kitchen, you'll find an additional separate outdoor patio featuring a fire pit, along with a view deck that showcases captivating mountain vistas. All of this is offered at a competitive price in one of North Scottsdale's most sought-after communities.

10898 E Dale Lane, Scottsdale

11459 E La Junta Road, Scottsdale
$3,100,000
5 Beds ⋅ 5 Baths ⋅ 6996802 MLS ⋅ 5,413 SqFt.
Remodeled in 2019, this stunning hacienda with modern elements blends seamlessly with the desert landscape of guard-gated Troon Mountain Estates at Troon Village. With unobstructed views of the McDowell Mountains and beyond, the home offers exceptional privacy while still being conveniently located in North Scottsdale. Finishes throughout reflect quality craftsmanship and timeless design, including hand-hewn beams, beautiful wood flooring, Heritage wood casement doors and windows with grid patterns, and custom cabinetry and hardware. Arched doorways, smooth wall finishes, and thoughtfully integrated tile accents add architectural character throughout the home. The well-designed floor plan features the primary suite, an additional en-suite bedroom, dining room, executive office, great room and a kitchen on the main level. Upstairs are three additional bedrooms, two bathrooms, and a spacious game/media room featuring a bar area with a sink and refrigerator, plus two balconies that capture the surrounding mountain views. The kitchen is rich in character with a brick accent wall, custom vent hood, pendant lighting, hand-hewn beam ceilings, and a cozy built-in breakfast nook with seating. A large island with furniture-quality cabinetry and counter seating anchors the space, along with a gas cooktop and ample prep space. The kitchen opens to the great room, highlighted by a large picture window, stacked slate stone fireplace, and built-in TV niche. The adjacent dining room features a distinctive beamed and brick ceiling. The oversized primary suite offers a comfortable seating area, dual vanities, a soaking tub, walk-in closet, and direct access to the laundry room, which includes a prep sink and a full-size washer and dryer. The executive office includes a fireplace, built-in bookshelves, and private access to the courtyard with artificial turf and a fire pit. The backyard is designed for outdoor enjoyment, featuring a modern pool, elevated spa, water feature, artificial turf, mister fans, and a large covered patio, all framed by beautiful mountain views. Additional highlights include a paver driveway, three single-door oversized garage, and a quiet cul-de-sac location.

11459 E La Junta Road, Scottsdale

11181 E Desert Troon Lane, Scottsdale
$2,150,000
4 Beds ⋅ 5 Baths ⋅ 7022979 MLS ⋅ 3,846 SqFt.
North Scottsdale elevated desert living awaits in this expansive residence within the guard-gated, exclusive community of Windy Walk Estates at Troon, set against a striking backdrop of dramatic landscapes and panoramic vistas. Ideally positioned just moments from world-class golf, iconic hiking trails and upscale shopping, the home captures the essence of the Troon lifestyle - defined by natural beauty, privacy and breathtaking sunsets. Surrounded by sweeping views of the McDowell Mountains, including unobstructed sightlines to Troon Mountain, this single-level residence features 3 ensuite bedrooms plus an office or 4th bedroom, along with 2 additional half bathrooms. The updated chef's kitchen has been thoughtfully designed with premium Wolf appliances, blending function and sophistication for everyday living and entertaining. The serene backyard is a true retreat, updated and curated for both relaxation and hosting alike. Travertine stone hardscape integrates beautifully with lush desert vegetation, creating a resort-style setting complete with a heated pool, built-in barbeque and outdoor fireplace - all framed by stunning mountain views and unforgettable Arizona sunsets. Nestled in an exceptional Troon community, this residence is just moments from world-class dining, shopping and golf, as well as iconic hiking and biking trails and the Troon North Community Park with tennis, pickleball and basketball courts. This is North Scottsdale living - where every sunset feels like a private scene.

11181 E Desert Troon Lane, Scottsdale

11145 E Mark Lane, Scottsdale
$850,000
3 Beds ⋅ 3 Baths ⋅ 6973916 MLS ⋅ 2,120 SqFt.
Experience refined desert living in the heart of Troon North, where timeless sophistication meets the beauty of the Sonoran Desert. This elegant ranch-style residence is bathed in natural light and thoughtfully designed with seamless transitions between the living, dining, and kitchen spaces—ideal for both intimate living and entertaining. The inviting living room is anchored by a warm fireplace, creating a welcoming focal point. The chef's kitchen features new stainless-steel appliances, quartz countertops, custom cabinetry, and a walk-in pantry, blending style with everyday functionality. The spacious primary suite offers a serene retreat with direct access to the backyard, a walk-in closet, abundant natural light, and a spa-inspired bath complete with a large jetted tub. Step outside to a private desert oasis showcasing a sparkling pool, low-maintenance landscaping, and artificial turf for effortless greenery. Enjoy breathtaking views of Pinnacle Peak, providing a dramatic natural backdrop and unforgettable sunsets. Located moments from world-class golf, scenic hiking trails, upscale dining, and luxury resort amenities, this home offers an exceptional opportunity to enjoy the coveted Troon North lifestylewhere tranquility, adventure, and elevated living converge.

11145 E Mark Lane, Scottsdale

9953 E Balancing Rock Road, Scottsdale
$3,527,000
5 Beds ⋅ 6 Baths ⋅ 6978475 MLS ⋅ 6,458 SqFt.
Unrivaled Views, Timeless Elegance in Talus at Troon North A true trophy estate perched on one of the most coveted view lots in all of North Scottsdale. Located within the prestigious gated golf community of Talus at Troon North, this exceptional luxury custom home offers jaw dropping, panoramic views of city lights, Pinnacle Peak, Troon North Golf Course, vivid Arizona sunsets, and the surrounding Sonoran Desert mountains — all from one of the highest elevation lots in the area. Boasting over 7,000 sq ft of refined living space, the main residence features soaring ceilings, expansive living and entertaining areas, and a seamless indoor outdoor lifestyle that defines North Scottsdale living. Walls of glass frame picture perfect vistas from nearly every room. beauty from every angle. The main residence features soaring ceilings, walls of glass, and seamless flow between interior and exterior spaces ideal for the North Scottsdale lifestyle. The split floor plan includes a luxurious primary suite with its own fireplace, sitting area, and spa like bath featuring dual water closets, soaking tub, and walk in shower. Spacious secondary bedrooms provide comfort and privacy for family or guests. The detached guest house shares the same incredible views and has direct access to the backyard perfect for multi generational living, long term guests, or a private office setup. The resort style backyard is south facing for optimal sun exposure and features a heated pool and spa, generous covered patios, a manicured lawn, and a complete outdoor kitchen with brand new built in Artisan BBQ all set against a spectacular mountain backdrop.

9953 E Balancing Rock Road, Scottsdale

27975 N 111th Way, Scottsdale
$910,000
3 Beds ⋅ 3 Baths ⋅ 7022958 MLS ⋅ 2,826 SqFt.
Set on a private lot in Echo Ridge at Troon North, this beautifully maintained home offers mountain views, a sparkling pool, and a peaceful backdrop bordering the nature preserve. The thoughtful floorplan features a great room, family room with fireplace, and a den in the loft area perfect for an office. The kitchen offers espresso soft-close cabinetry, pull-out shelves, granite counters, tile backsplash, island, and breakfast area. The spacious primary suite features vaulted ceilings, a private balcony with mountain views, and walk-in closet. Outside, enjoy covered patio space, lounge areas by the pool, and a generous grassy yard ideal for pets, play, or entertaining. Close to golf, parks, hiking trails, upscale dining, and North Scottsdale living.

27975 N 111th Way, Scottsdale

25555 N Windy Walk Drive Unit 30, Scottsdale
$524,700
2 Beds ⋅ 3 Baths ⋅ 7012401 MLS ⋅ 1,850 SqFt.
Tucked into the slope of Troon Mtn is this spacious S/W Contemporary 2Br & Den townhome in Skye Top. The Great Rm & Dining Rm open to the patio where the only sounds you will heard are birds & quail. Located in the guard gated community of Windy Walk, you will experience the comradery of passing friends out walking, or enjoying the community pool & club house. The upstairs Primary Suite & balcony looks to the majestic mountain where the evening sun paints everything in hues of pinks & purple. large kitchen with stack W/D.The Guest Br & the Loft provide for family time. The home is in excellent condition but priced to accommodate updating. A fireplace in the Great Rm and one in the Owner's Suite add another layer of charm. A generous 2 car garage enters to the eat-in Kitchen.

25555 N Windy Walk Drive Unit 30, Scottsdale

11251 E Cimarron Drive, Scottsdale
$1,425,000
5 Beds ⋅ 5 Baths ⋅ 7033916 MLS ⋅ 3,888 SqFt.
This Mountain View home boasts stunning views in every direction. Nestled in a serene and secluded cul-de-sac, featuring 4-bedrooms plus office, as well as an attached Casita that can serve as a 5th bedroom, Home has new roof 2023 two new are conditioning units 2025 & 24. new dishwasher, in 2025 new turf. New exteriors paint & Pool filter. This Home offers a fantastic split floorplan. The family room and kitchen area serve as the heart of the home, highlighted by an impressive kitchen island, granite countertops, an abundance of cabinetry, a gas cooktop, and a walk-in pantry. The spacious family room includes a cozy gas fireplace, while the eat-in kitchen and formal dining areas provide ample space for entertaining. Throughout the home, you'll find rich neutral tile flooring.

11251 E Cimarron Drive, Scottsdale

8845 E Via Montoya --, Scottsdale
$5,525,000
6 Beds ⋅ 7 Baths ⋅ 6976711 MLS ⋅ 6,258 SqFt.
Prime North Scottsdale luxury in the gated community of White Horse. This exceptional single-level Camelot residence offers award-winning contemporary design, seamless indoor-outdoor living, and a private setting with mountain views just minutes from premier golf, dining, shopping, and hiking. Thoughtfully upgraded with Restoration Hardware finishes, dramatic designer lighting, enhanced AV/sound/security, and retractable glass walls that open to a stunning courtyard and resort-style backyard, this home was built for both elevated entertaining and effortless everyday living. The flexible layout includes a pool house ideal for guests or multigenerational living, plus a separate casita with its own kitchen, living area, and full bath. The chef's kitchen is a showpiece with Wolf and Sub-Zero appliances, dual dishwashers, walk-in pantry, striking wine wall, and Quartzite waterfall island. All five guest bedrooms are ensuite, and the private primary suite delivers a true retreat with spa-like bath, oversized closet, and direct outdoor access. A rare opportunity to own one of North Scottsdale's most compelling single-level luxury homes.

8845 E Via Montoya --, Scottsdale

22222 N Via Ventosa --, Scottsdale
$4,000,000
4 Beds ⋅ 5 Baths ⋅ 7002745 MLS ⋅ 5,621 SqFt.
Tucked within the esteemed custom-home community of Pinnacle Peak Heights, Desert Tears is a truly extraordinary gated estate set on nearly seven acres at the base of the McDowell Mountains, where the land rises into one of the area's peaks and captures sweeping panoramic city-light views and the beauty of the Sonoran Desert. Rich with character and timeless charm, this one-of-a-kind residence is defined by artisan craftsmanship and distinctive architectural details throughout. Its name, Desert Tears, offers a subtle nod to the beauty and stillness of the desert landscape that inspired its creation. Thoughtfully designed for both elevated entertaining and comfortable everyday living, the home offers a desirable and dynamic layout. The primary suite is privately situated on the upper level opening to breathtaking valley, city-light, and mountain views--creating a serene retreat that feels both elevated and connected to the surrounding landscape. Two additional en-suite bedrooms are located on the main level, along with a separate guest house on the property, providing ideal accommodations for family and guests. At the heart of the home, a truly exceptional commercial-grade kitchen caters to the culinary enthusiast, featuring top-tier Montague appliances, infrared gas broilers, a French hot top with wok ring, six-burner configuration, and three ovens. A striking horseshoe bar seamlessly connects the kitchen and main living spaces, enhancing the home's natural flow and creating an inviting environment for gathering and entertaining. A 1,000-bottle temperature-controlled wine cellar further elevates the experience. Seamless indoor-outdoor living is showcased through a beautiful Arizona room that opens to expansive desert and city views beyond. Throughout the home, richly layered finishes include custom beamed ceilings, domed brickwork, and extensive stone elements--remarkably sourced directly from the property itself--creating an authentic connection to the surrounding McDowell Mountain terrain. The grounds are equally captivating, featuring seven fireplaces, two fire pits, and a stunning heated all-tile pool and spa designed for both relaxation and recreation. The approximately 9.5-foot diving pool is complemented by a sculptural, custom-designed diving feature, while an intriguing fire feature at the entry gate creates a dramatic and memorable arrival. A sunken, lighted tennis court--recently refurbished and thoughtfully designed for both tennis and pickleball--adds to the estate's exceptional recreational offerings. Car enthusiasts will appreciate the impressive 13-car garage capacity, highlighted by a show-stopping nine-car showcase garage complete with a modular kitchen and extensive storage, creating a truly unique space for display, entertaining, and functionality. Private, distinctive, and masterfully crafted, Desert Tears is a rare Scottsdale estate that blends architectural soul, natural beauty, and exceptional livability into an offering of uncommon significance.

22222 N Via Ventosa --, Scottsdale

24025 N 113th Way, Scottsdale
$2,375,000
3 Beds ⋅ 4 Baths ⋅ 7017893 MLS ⋅ 3,910 SqFt.
Tucked away on a private cul-de-sac in Troon Ridge Estates, this stunning custom residence blends timeless character with thoughtful design, creating a true desert retreat. Picturesque in setting and thoughtfully curated, the home showcases refined character with an effortless resort-style feel. A long, tree-lined driveway sets the tone, leading to a private courtyard entry framed by a custom-designed gate by Michael Jones, setting an immediate tone of craftsmanship and distinction. Outdoor living takes center stage, beginning with a charming front patio offering direct views of Troon Mountain and access to a private entry casita complete with its own bath and kitchenette--perfect for guests. The backyard unfolds as a resort-inspired escape, nestled against the McDowell Mountains, where expansive covered patios and accordion pocketing doors create a seamless indoor-outdoor experience. Designed for both relaxation and entertaining, the outdoor spaces feature dual fireplaces, creating multiple gathering areas, along with a large built-in barbecue and dedicated serving station with sink, making hosting effortless. A beautifully appointed dining area beneath a lit pergola sets the scene, while the pool with Baja shelf, separate spa, elevated lounge area, and integrated misting system enhance the overall comfort and resort-style experience. The covered ramada--complete with beamed and latilla ceilings, gas kiva fireplace, and built-in seating--offers a warm and welcoming setting. Rich in architectural detail, this well-executed residence showcases a floor plan with three bedrooms and a separate office, offering both flexibility and livability. A curated blend of stone, wood, and cantera is paired with artisan tile accents, creating a home layered with texture, warmth, and distinctive style. The eat-in kitchen features an 8-burner Viking gas cooktop, highlighted by a custom wood-designed range hood, granite countertops, and a butler's pantry with custom cabinetry extending to the ceiling. In the great room, stone and granite fireplace hearths and niches add depth and visual interest, while the office is enhanced by custom furniture-grade built-in bookcases. Beautifully appointed, the primary suite features a cantera fireplace and direct access to the covered patio and backyard beyond. The spa-like bath is complemented by two custom furniture-grade walk-in closets with chandeliers, creating a boutique-style dressing experience. A junior master suite/secondary bedroom offers its own distinctive design with upholstered wall detailing in a refined grid pattern with wood trim, adding a timeless, tailored aesthetic. The powder room is equally memorable, finished with unique leather wall treatments that further reflect the home's thoughtful design. Set within the highly desirable Troon Ridge Estates, this home offers a rare blend of privacy, natural beauty, and elevated desert living. Surrounded by the dramatic backdrop of Troon Mountain and the McDowell Mountains, and enriched by artistic design elements at every turn, this is a beautifully composed residence that captures the essence of a truly special home.

24025 N 113th Way, Scottsdale

11023 E De La O Road, Scottsdale
$1,565,000
3 Beds ⋅ 2 Baths ⋅ 6999550 MLS ⋅ 2,700 SqFt.
Situated high on a premium mountainside lot in the coveted Quail Ridge village of Troon, this extensively remodeled residence captures breathtaking city lights and mountain views. Originally the Edmunds Toll model home with the 3rd bedroom being converted to an executive office with custom built-ins. The home has been enhanced with more than $300,000 in thoughtful upgrades. The light filled open layout showcases knotty alder cabinetry, Red Dragon granite, flagstone flooring, and a beautifully renovated kitchen featuring premium built-in, paneled Dacor appliances. Expansive windows frame the dramatic desert scenery, creating a seamless connection between indoor comfort and the beauty of the surrounding Sonoran landscape. Designed for both everyday living and effortless entertaining, the home features an expansive primary suite, spacious guest quarters, and a versatile executive office/library that can easily function as a third bedroom. Outdoors, lush desert landscaping, multiple private courtyards, NAOS surroundings, a sparkling pool, and a built-in BBQ create a secluded retreat with views from every room. Meticulously maintained and truly move-in ready, the property reflects a "remodeled to stay forever" level of quality and care. Ideally located near Loop 101 with convenient access to world-class golf, hiking, dining, and shopping, this exceptional Troon home offers a rare opportunity to own a piece of Quail Ridge luxury while enjoying elevated desert living.

11023 E De La O Road, Scottsdale

10040 E Happy Valley Road Unit 40, Scottsdale
$4,850,000
4 Beds ⋅ 5 Baths ⋅ 6943134 MLS ⋅ 4,614 SqFt.
Nestled on 1.435 acres within the prestigious guard-gated community of Desert Highlands, this rare architectural masterpiece was thoughtfully envisioned by its owner and brought to life by renowned G&T Custom Homes. Blending modern sophistication with the natural beauty of the Sonoran Desert, this single-level residence with NO INTERIOR STEPS offers walls of glass that frame dramatic views of Pinnacle Peak. Sleek interiors, open living spaces, and refined finishes create a seamless balance of elegance and comfort. Designed for both intimate living and effortless entertaining, the home features three ensuite bedrooms in the main residence and a private casita complete with one bedroom, one bath, and a kitchenette. With a seamless indoor-outdoor connection, the home lives as both an entertainer's dream and a private sanctuary, thoughtfully crafted to embrace the desert lifestyle. Within this exclusive community, residents enjoy the rare advantage of immediate golf membership and access to the newly reimagined Jack Nicklaus Signature Golf Course, thoughtfully redesigned and restored to enhance play and experience. Elevated amenities, including new women's locker rooms and a refined pro shop, further enrich the world-class lifestyle of Desert Highlands.

10040 E Happy Valley Road Unit 40, Scottsdale

25555 N Windy Walk Drive Unit 1, Scottsdale
$595,000
2 Beds ⋅ 2 Baths ⋅ 6955243 MLS ⋅ 1,337 SqFt.
Reduced, Seller prefers to sell this season. Stunning remodel. Best value in Troon, A dream Lock and Leave located in guard gated Skye Top at Troon. Bosch dishwasher, Induction cooking, wine chiller, farm sink, plantation shutters. HVAC new in 2024. 2nd bedroom has been modified with bookcases, & updated to function as library/office, den or Br #2. Primary bedroom has been modified to be open to the spa feeling bathroom. Wind down on the sunset patio with your choice of refreshment. Then walk across the street to relax in the heated community spa or pool with waterfall. Located near pvt. Troon CC, public courses of Troon North GC, Grayhawk GC & many others. North Scottsdale with fine dining, bistros, hiking, biking, museums & much more. Doesn't get any better

25555 N Windy Walk Drive Unit 1, Scottsdale

26475 N 106th Way, Scottsdale
$3,000,000
4 Beds ⋅ 4 Baths ⋅ 6999347 MLS ⋅ 4,710 SqFt.
Framed by dramatic Troon Mountain and Pinnacle Peak views, this exceptional single-level contemporary luxury estate in guard-gated Windy Walk Estates delivers the ultimate North Scottsdale lifestyle. Situated on an expansive private cul-de-sac lot, the home offers resort-inspired living, premium modern luxury finishes, smart home technology, dramatic architecture with no interior steps, and breathtaking mountain and sunset views. This custom home built in 2020, with 4 bed, 3.5 bath, 2 offices plus bonus room, showcases a stunning open-concept great room with soaring ceilings, dramatic fireplace, and expansive glass doors that frame the surrounding mountain landscape and spectacular Arizona sunsets. Throughout the main living areas, tumbled travertine flooring in an elegant Versailles pattern adds warmth, character, and timeless desert style. The gourmet chef's kitchen is designed for both entertaining and everyday living, featuring custom cabinetry, leather-textured granite countertops, an oversized island, walk-in pantry, with and professional-grade Thermador appliances including double wall ovens, 48" gas range and convenient plumbed built-in coffee bar. A breakfast room and bar seating complement the formal dining area highlighted by a striking climate-controlled wine room with iron and glass door and 700+ bottle capacity. A well-appointed butlers pantry/prep area with wet bar and wine fridge further enhance the home's entertaining capabilities. The private primary retreat offers a luxurious sanctuary with sitting area, spa-inspired bath, freestanding soaking tub, dual vanities, expansive custom walk-in closets, and a spectacular oversized walk-through shower with dual entry and floor-to-ceiling designer tile. The primary suite also enjoys its own private patio with fire pit and stunning Pinnacle Peak views - an inviting space for quiet mornings or sunset evenings. Guest accommodations are equally impressive. One wing of the home features a separate attached guest suite designed as a private retreat, complete with its own living room, mini refrigerator, sink, private entrance, luxury upgraded en-suite bath, and walk-in closet. Large windows frame beautiful views of Pinnacle Peak, creating an ideal space for extended stays, multigenerational living, or a private retreat. Two additional guest bedrooms feature a Jack-and-Jill luxury en-suite bath and share a flexible bonus lounge area ideal for a media space or secondary living room. Both bedrooms enjoy direct access to the pool and patio, enhancing the home's seamless indoor-outdoor lifestyle. The home also includes two private offices or dens, perfect for today's work-from-home lifestyle. One office features custom built-in cabinetry and space designed for a safe, providing both functionality and security. Step outside to a resort-style backyard designed for unforgettable entertaining. A shimmering Pebble Sheen saltwater pool with Baja shelf, swim-up bar seating, cascading water features, and dramatic fire elements creates a stunning focal point against the mountain backdrop. Expansive covered patios provide inviting outdoor living spaces overlooking the pool and Troon Mountain beyond. A show stopping sunken ramada outdoor kitchen features built-in BBQ, professionally constructed pizza oven, TV and bar seating--perfect for entertaining under the Arizona sky. Travertine patios, lush desert landscaping, citrus trees, and custom lighting complete the private desert oasis. Elevating the experience even further is a rooftop view deck offering panoramic views of Troon Mountain, Pinnacle Peak, and distant city lights, plumbed for a gas fire pit--an ideal setting for sunset gatherings or stargazing. This extraordinary home is further enhanced by Savant smart home automation controlling lighting, climate, pool, fireplace, appliances, HVAC, entry camera, and more, along with whole-house audio and integrated CAT6 and Araknis wireless mesh network wiring. Remote-control motorized shades, water softener, reverse osmosis system, over 16 TV locations and multiple HVAC zones add convenience and comfort throughout the home. The residence is also built for performance and energy efficiency with spray foam insulation for exceptional quiet and thermal efficiency. The insulated 4 car garage with oversized bays offers epoxy floors, extensive custom cabinetry, insulated doors and walls, added storage area and 60amp Level 2 EV charging capability. A well-designed laundry room offers custom cabinetry, generous workspace, sink, refrigerator, and a dedicated dog wash and shower area designed for effortless pet care and everyday convenience. Located in one of North Scottsdale's most coveted communities, Windy Walk Estates offers privacy and prestige just minutes from Troon Country Club, world-renowned golf, hiking trails, fine dining, and luxury shopping. A rare opportunity to experience elevated desert living with breathtaking views in the heart of Troon Village.

26475 N 106th Way, Scottsdale

11453 E De La O Road, Scottsdale
$2,000,000
4 Beds ⋅ 4 Baths ⋅ 7020578 MLS ⋅ 3,562 SqFt.
Nestled in the gated Troon community, this single-level home offers 4 bedrooms, 3.5 baths, & a scenic mountain view setting. Designed for comfortable living & effortless entertaining, the floor plan features a spacious great room w/living & dining areas, a separate family room off the kitchen, and a sunny breakfast nook. Fireplaces warm both the living room, family room & primary suite, while the kitchen is appointed w/a large center island w/quartz countertop, walk-in pantry & custom coffee bar w/ built-in wine & beverage refrigerators. Outdoors, enjoy a PebbleTec pool and spa, built-in BBQ, outdoor fireplace, and expansive covered patio w/room for dining and lounging. Southerly views showcase the McDowell Mountains, while the large enclosed front courtyard captures Troon Mountain views. Home complete with a 3-car garage and oversized storage room. Extensive updating includes large plank hardwood flooring in all bedrooms and den/office (2017); new blinds throughout (2017); interior of home painted (2026); kitchen remodel to include quartz countertops & expanded island (2017); custom coffee bar w/built in beverage frigs (2017); new kitchen appliances except frig (2017); roof recoated (2023); new AC units (2024); dedicated AC unit for garage (2023); whole house generator installed (2023); exterior of home repainted (2023); major pool updates; enhanced landscaping, new irrigation panel and valves (2025) and more!!!!

11453 E De La O Road, Scottsdale

9373 E Quarry Trail, Scottsdale
$1,285,000
3 Beds ⋅ 2 Baths ⋅ 6986563 MLS ⋅ 2,448 SqFt.
Live the Troon North lifestyle in this beautifully remodeled single-level home located in one of North Scottsdale's most sought-after golf communities. This 3 bedroom, 2 bath residence blends timeless architecture with modern luxury upgrades and effortless indoor-outdoor living. Soaring ceilings and expansive sliding glass doors fill the home with natural light and open to a resort-style backyard featuring mature desert landscaping, turf grass, extensive travertine patios, and a refreshed sparkling pool, perfect for entertaining or relaxing under the Arizona sky. The fully updated kitchen is designed for gathering, showcasing stainless steel appliances, a waterfall edge quartz island with seating, wine display, and seamless flow into the great room with statement fireplace wall. The split floor plan provides privacy, while the primary suite offers direct patio access and a spa-inspired bathroom with custom glass shower, rain shower, dual shower heads, quartz vanities, and designer lighting. Enjoy close proximity to Troon North Golf Club, Pinnacle Peak hiking, Brown's Ranch Trailhead, world-class dining, and luxury shopping. This is an exceptional opportunity to own a move-in ready luxury home in the heart of North Scottsdale.

9373 E Quarry Trail, Scottsdale

Copyright 2026 Arizona Regional Multiple Listing Service, All rights reserved. The data relating to real estate for sale on this website comes in part from the Arizona Regional Multiple Listing Service. All information deemed reliable but not guaranteed and should be independently verified. All properties are subject to prior sale, change or withdrawal. Neither listing broker(s) nor Arizona Regional Multiple Listing Service shall be responsible for any typographical errors, misinformation, misprints and shall be held totally harmless.

How much is your home worth?

Get instant property value now!